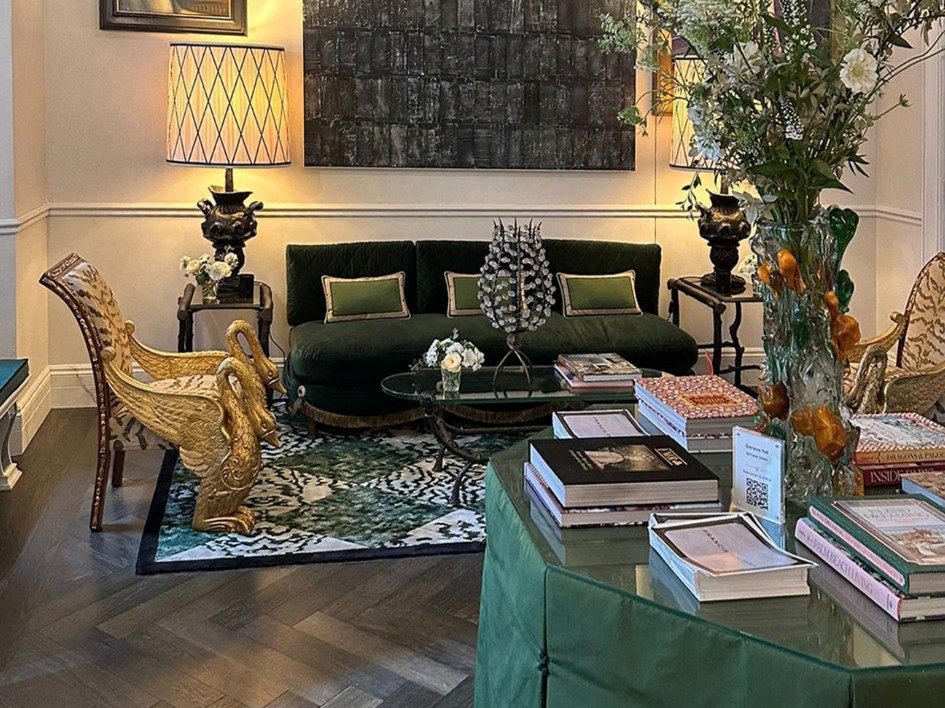
At Design Centre Chelsea Harbour, WOW!house 2026 opens with a Grand Entrance Hall designed by Francis Sultana. The floor sets the tone before anything else in the room is noticed. An emerald green herringbone in oak, laid across the width of the space, in a colour developed with natural pigments and calibrated to the light of the room. It reaches outward, toward the landscape beyond the doors, and inward, to the greens carried into the fabrics and decorative elements Sultana has placed around it.
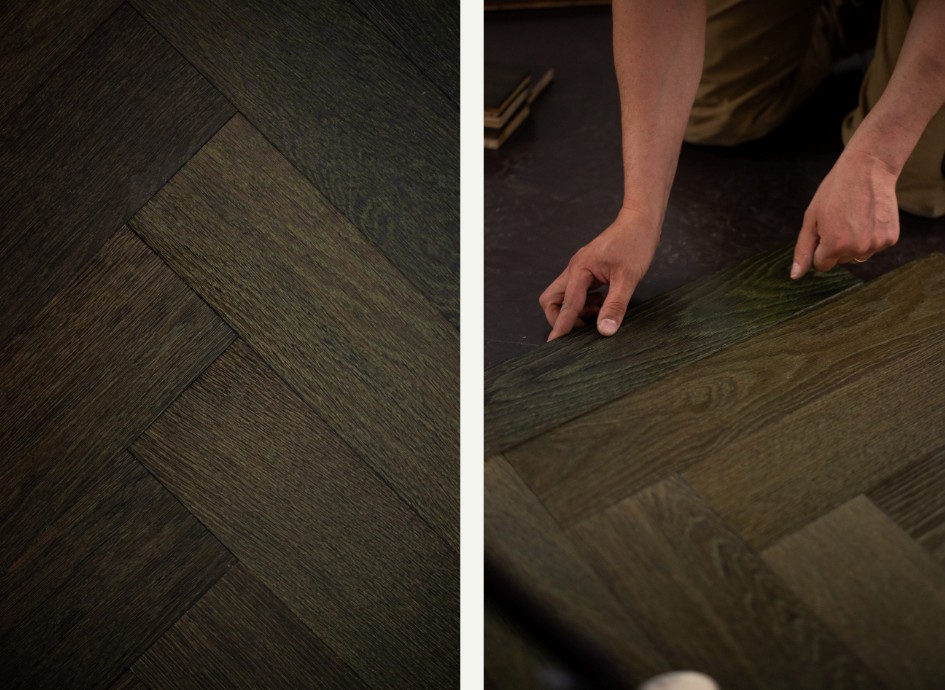
The boards themselves come from another life. They were originally surplus from an earlier hotel project, held back and kept. For WOW!house 2026, they were taken up again. Pigmented in our workshop, worked into the herringbone, and laid in London. After the exhibition closes, they will move on to another room, another project. The same material, carrying its craft forward.
That movement is possible because of how the boards are installed. Our magnetic flooring system holds each board in place through magnetic force alone. Floors can be lifted, reconfigured, and laid again in another space, with the surface and the material beneath intact. The approach suits temporary installations, listed buildings, and interiors that will change over time. The floor moves with the building, rather than being fixed to a single moment in its life.
Francis Sultana designed the Grand Entrance Hall to hold British and continental traditions in the same room. Past and present sit alongside one another, in a space that opens onto everything WOW!house 2026 has to show. He describes the collaboration:
"I have been working with Schotten & Hansen's flooring products for years, and have always found them to be hugely adaptable in terms of look and colour, with consistently superb quality and a team that is a joy to work with. Sustainability is a core element of WOW!house, so the magnetic flooring system was the perfect choice, allowing the floor to be reused."
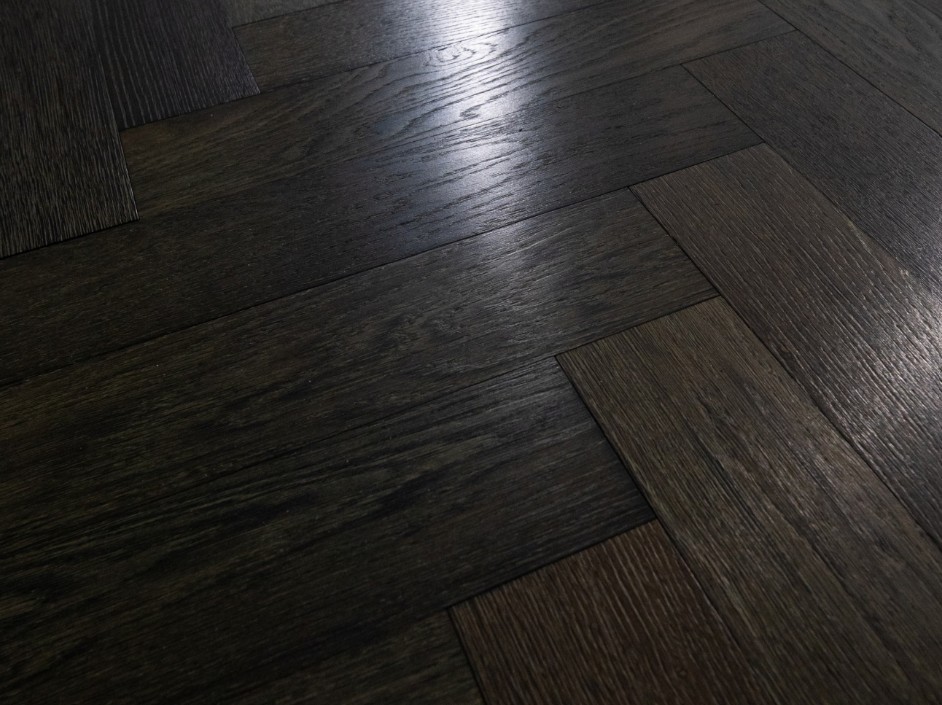
For Schotten & Hansen, the project brings two ideas onto the same ground. A natural material that carries its craft into the next space. A system that keeps it in circulation. At WOW!house 2026, the two meet in a floor that is at once new to London, and already on its way somewhere else.
Projektdetails WOW!house 2026:
Location: Grand Entrance Hall, WOW!house 2026, Design Centre Chelsea Harbour, London
Designer: Francis Sultana
Floor: Custom herringbone in oak, emerald green, coloured with natural pigments
System: Schotten & Hansen magnetic flooring system
Material origin: Boards repurposed from an earlier hotel project
Photography: James McDonald